
The beam above every door and window carries real structural load down to the foundation. Here's how headers work, how they're framed, and how to get the sizing right.
Every opening in a framed wall — every door, every window — interrupts the straight path that loads follow down to the foundation. The header is the beam that picks up that load and carries it sideways to solid bearing on each side of the opening. Get it wrong and the opening sags, doors bind, drywall cracks, and in the worst case the structure above is left without proper support.
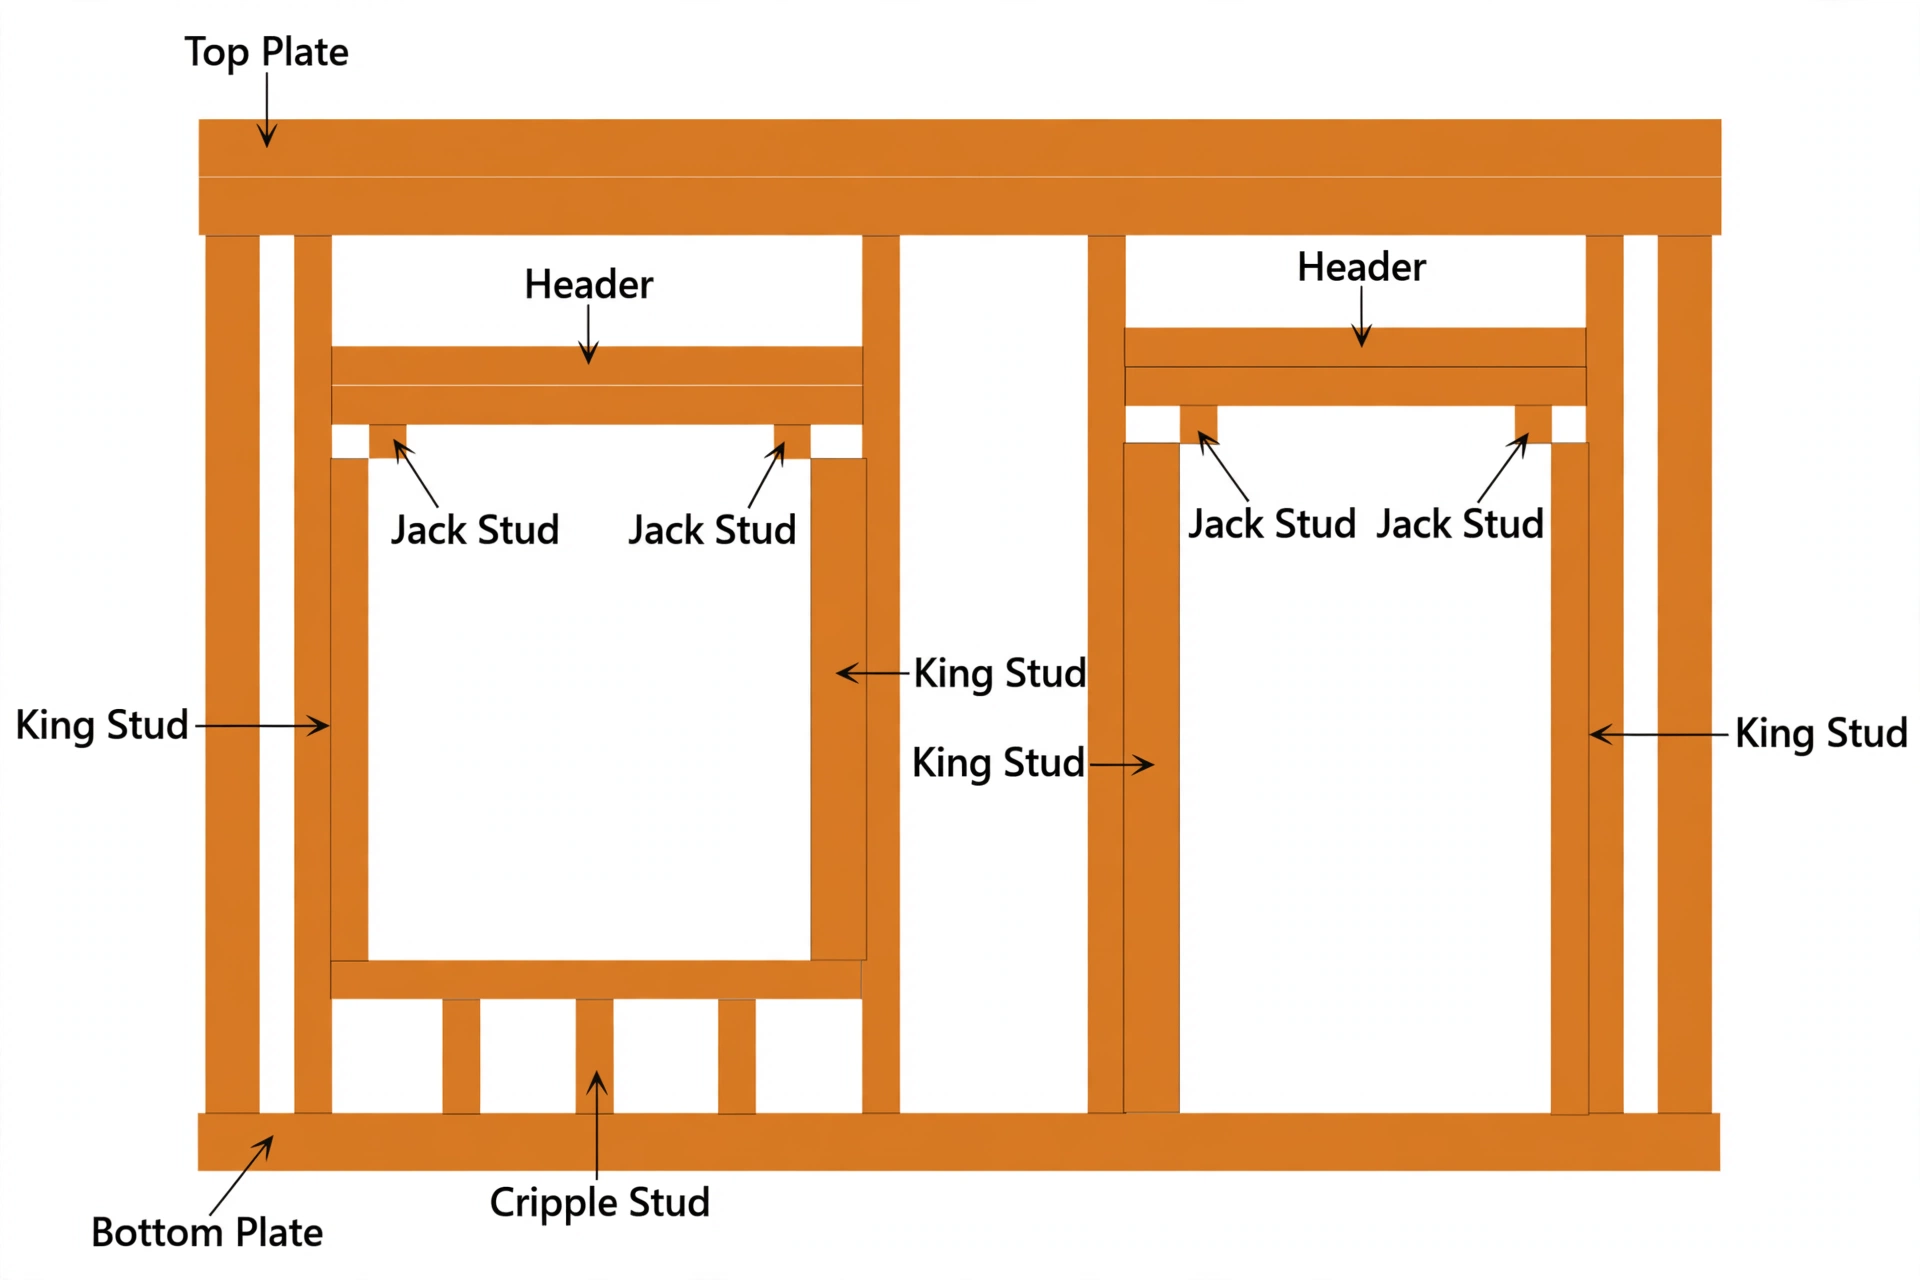
A header never works alone. It sits on jack studs — the short studs cut to fit directly under each end of the header — which transfer the load down to the bottom plate. Beside each jack stud runs a king stud, full height from bottom plate to top plate, which the jack is nailed to and which keeps the whole assembly tied into the wall. Above the header, short cripple studs continue the layout up to the top plate so sheathing and finishes have continuous nailing.
Sizing a header is a structural decision, not a guess. Three things control it: the width of the opening (the span), the load from above (roof only, roof plus ceiling, or an additional floor), and the species and grade of the lumber. In Ontario, the span tables in the Ontario Building Code govern these choices, and the framer's job is to match the opening and the load to the right table before cutting a single board.
For typical residential openings, doubled dimensional lumber does the job — doubled 2x8s, 2x10s, or 2x12s depending on span and load. But when openings get wide, when a floor system bears directly above, or when headroom is tight and the beam depth is limited, engineered lumber takes over. LVL (laminated veneer lumber) headers carry more load in a shallower depth, which is why they show up over wide patio doors and large window groupings.
The mistakes we see most often on site are always the same: a header sized by habit instead of by the span tables, jack studs missing so the header bears on nothing but nails, or a header that looks right but is actually carrying a floor load it was never sized for. Every one of these is avoidable at layout time, and every one is expensive to fix after drywall.
At Marchi Carpentry, headers get sized from the drawings and the code tables before framing starts — not improvised at the wall. If you're planning a custom home in the GTA and want the structure done right from the first plate, call us at +1 (647) 834-4456.