
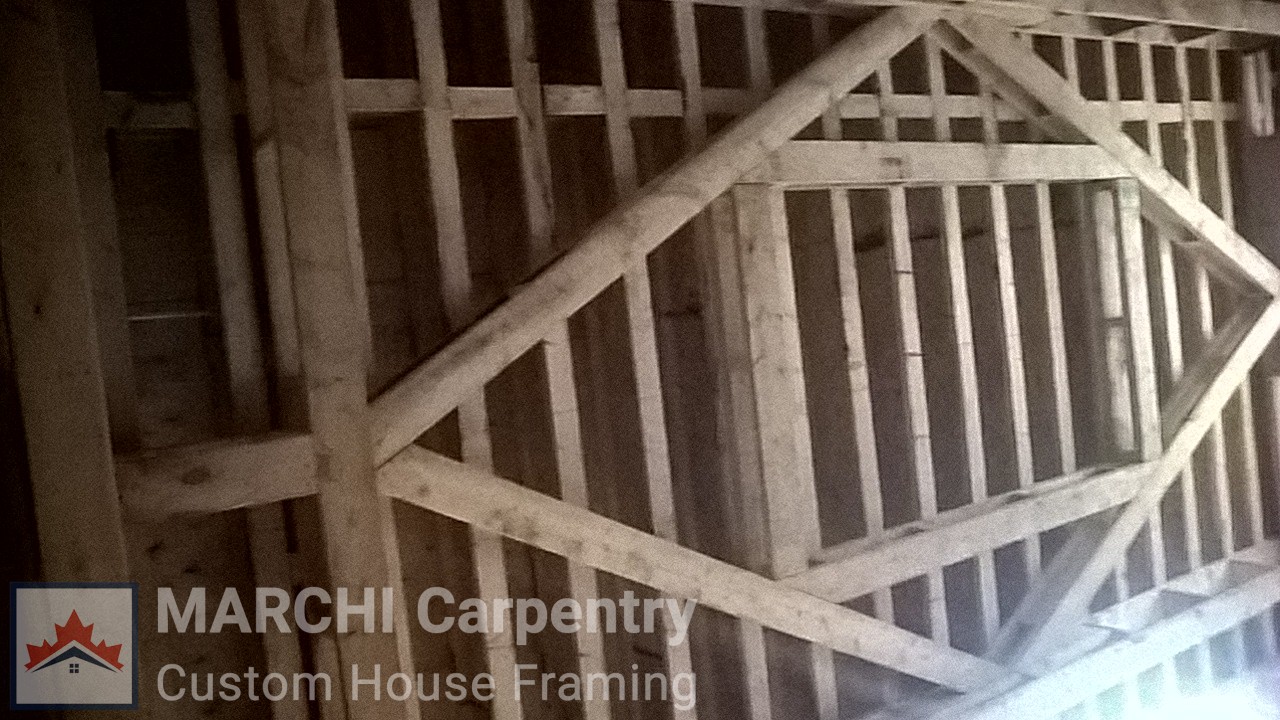
This roof system brought together the scale of a custom build with the exact layout needed to keep every member true. Accurate framing and orderly staging kept the structure ready for its next phase.
Project scope
- Custom residence
- Wall and floor layout
- Detailed structural framing
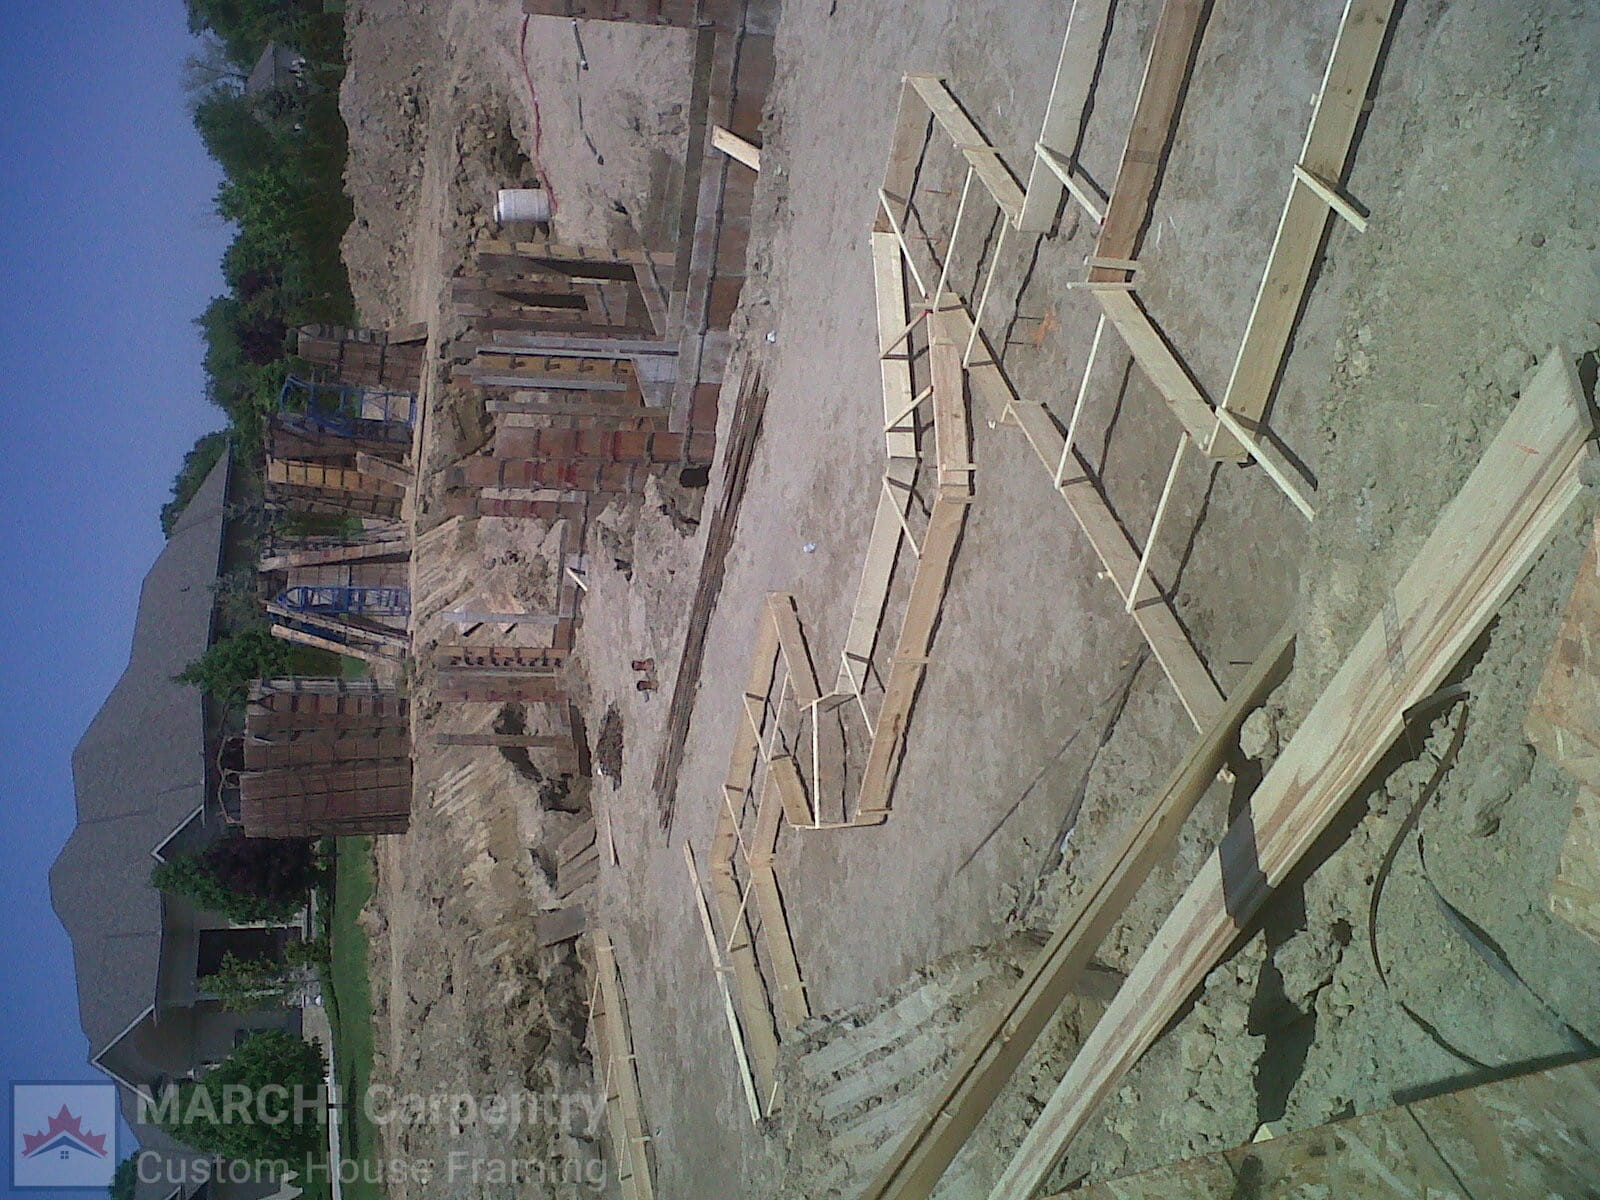
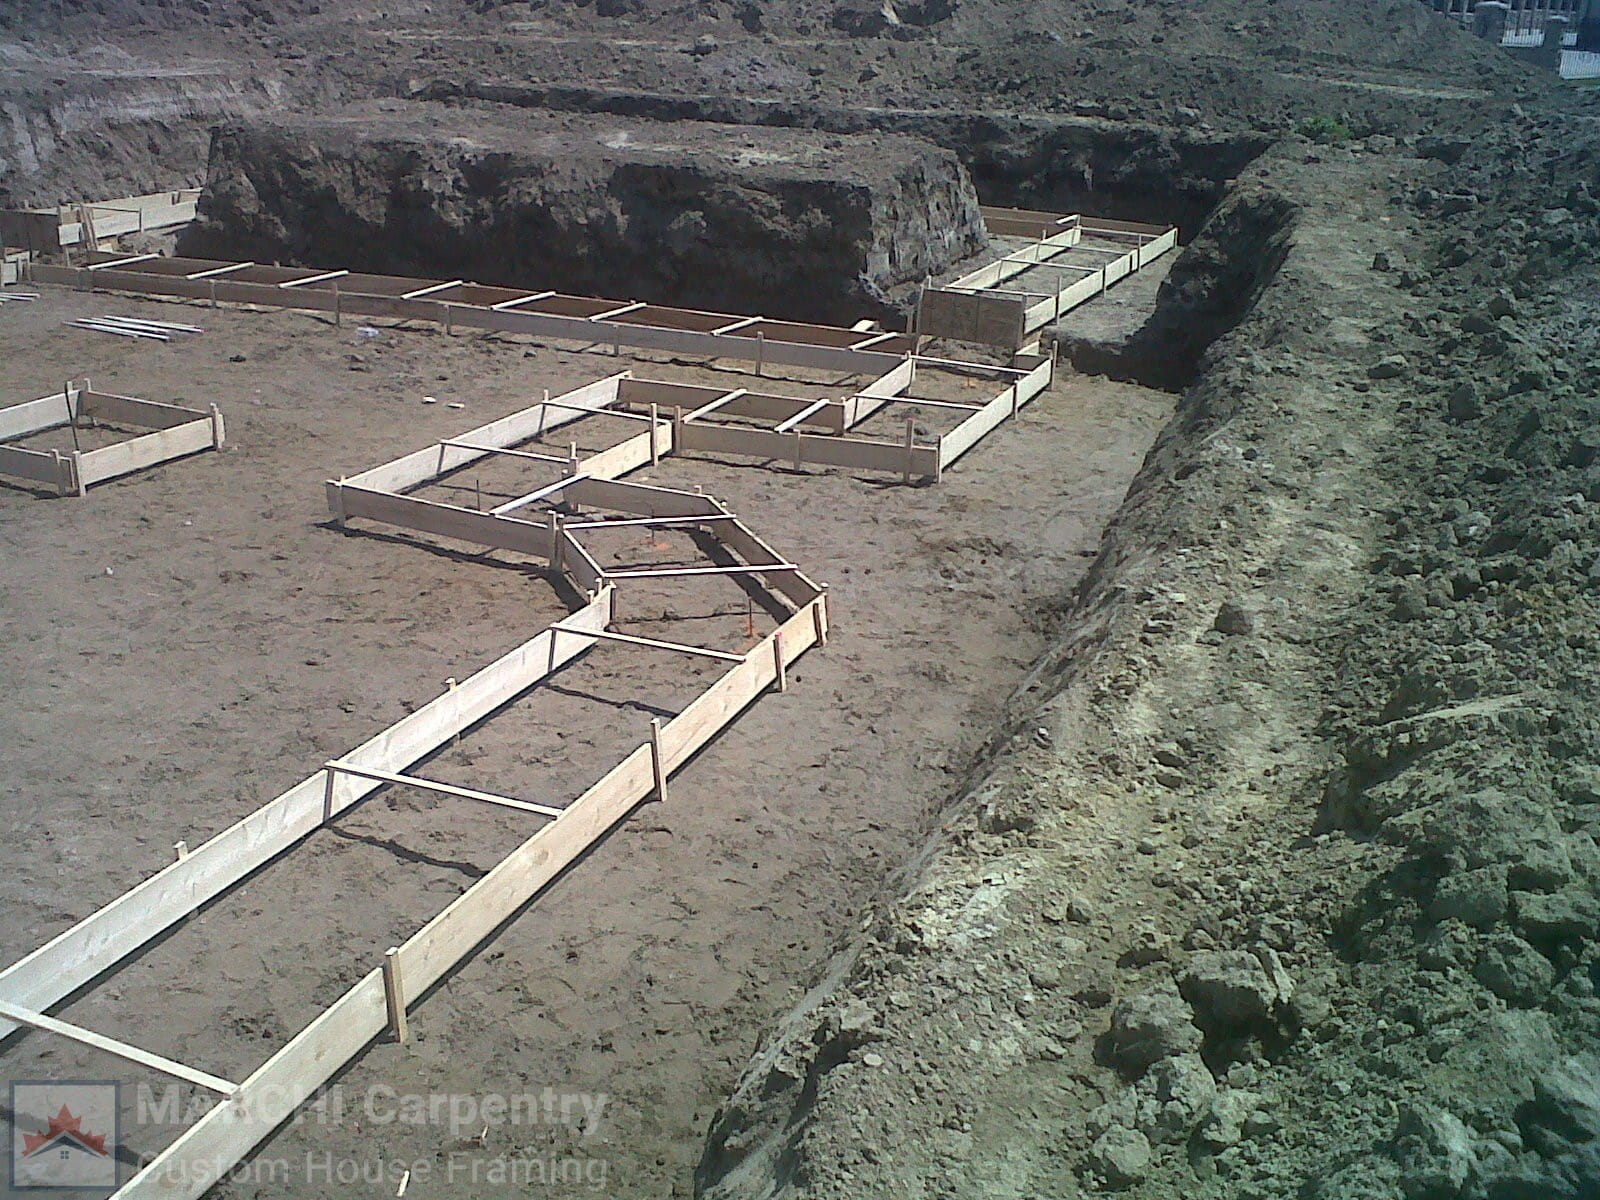
Have a build in mind?
Bring us in at the framing stage.
Share your drawings, timeline and project location. We will help establish a clear, well-organized path to a stronger structure.