
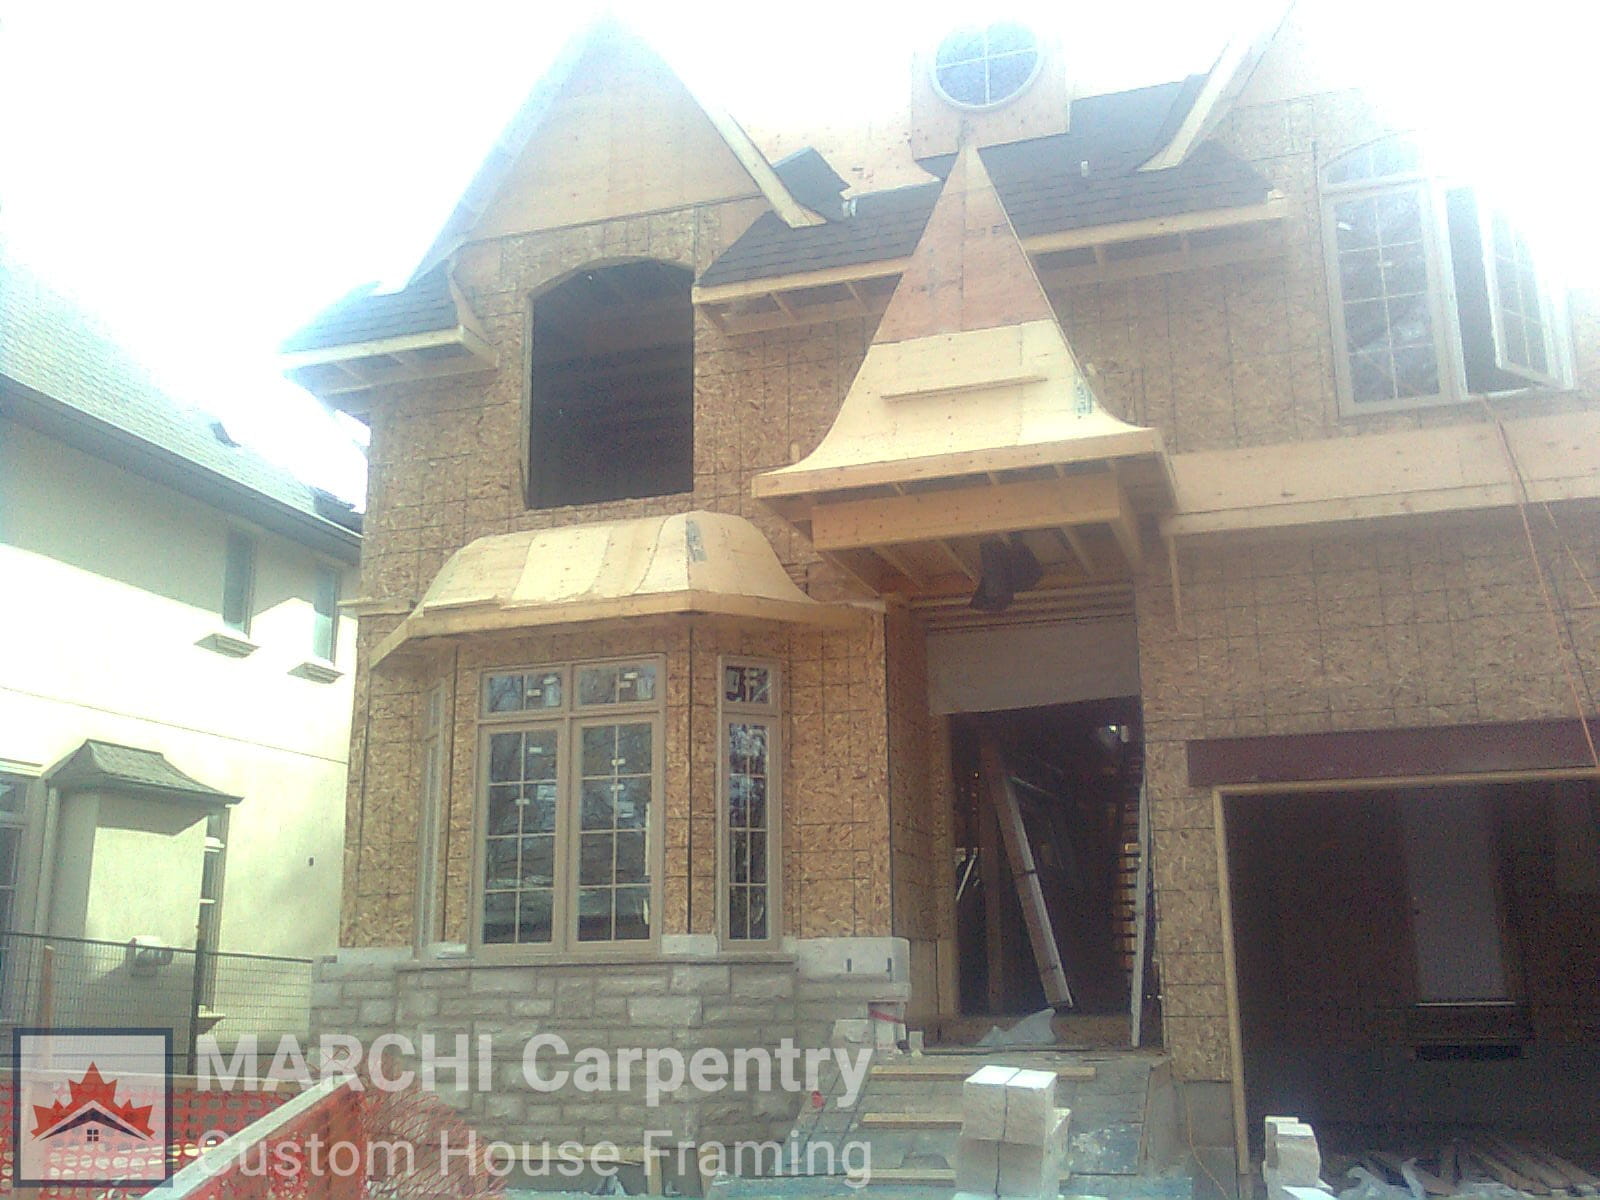
This project focused on structural layout that made every stage of the build easier to execute. Accurate wall lines, connections and openings created a dependable frame for mechanical, insulation and finish work.
Project scope
- Wall and floor systems
- Structural openings
- Coordinated framing layout
Have a build in mind?
Bring us in at the framing stage.
Share your drawings, timeline and project location. We will help establish a clear, well-organized path to a stronger structure.